

Listing Courtesy of: BRIGHT MLS / Listed By: Anne Lusk, Lusk & Associates Sotheby's International Realty
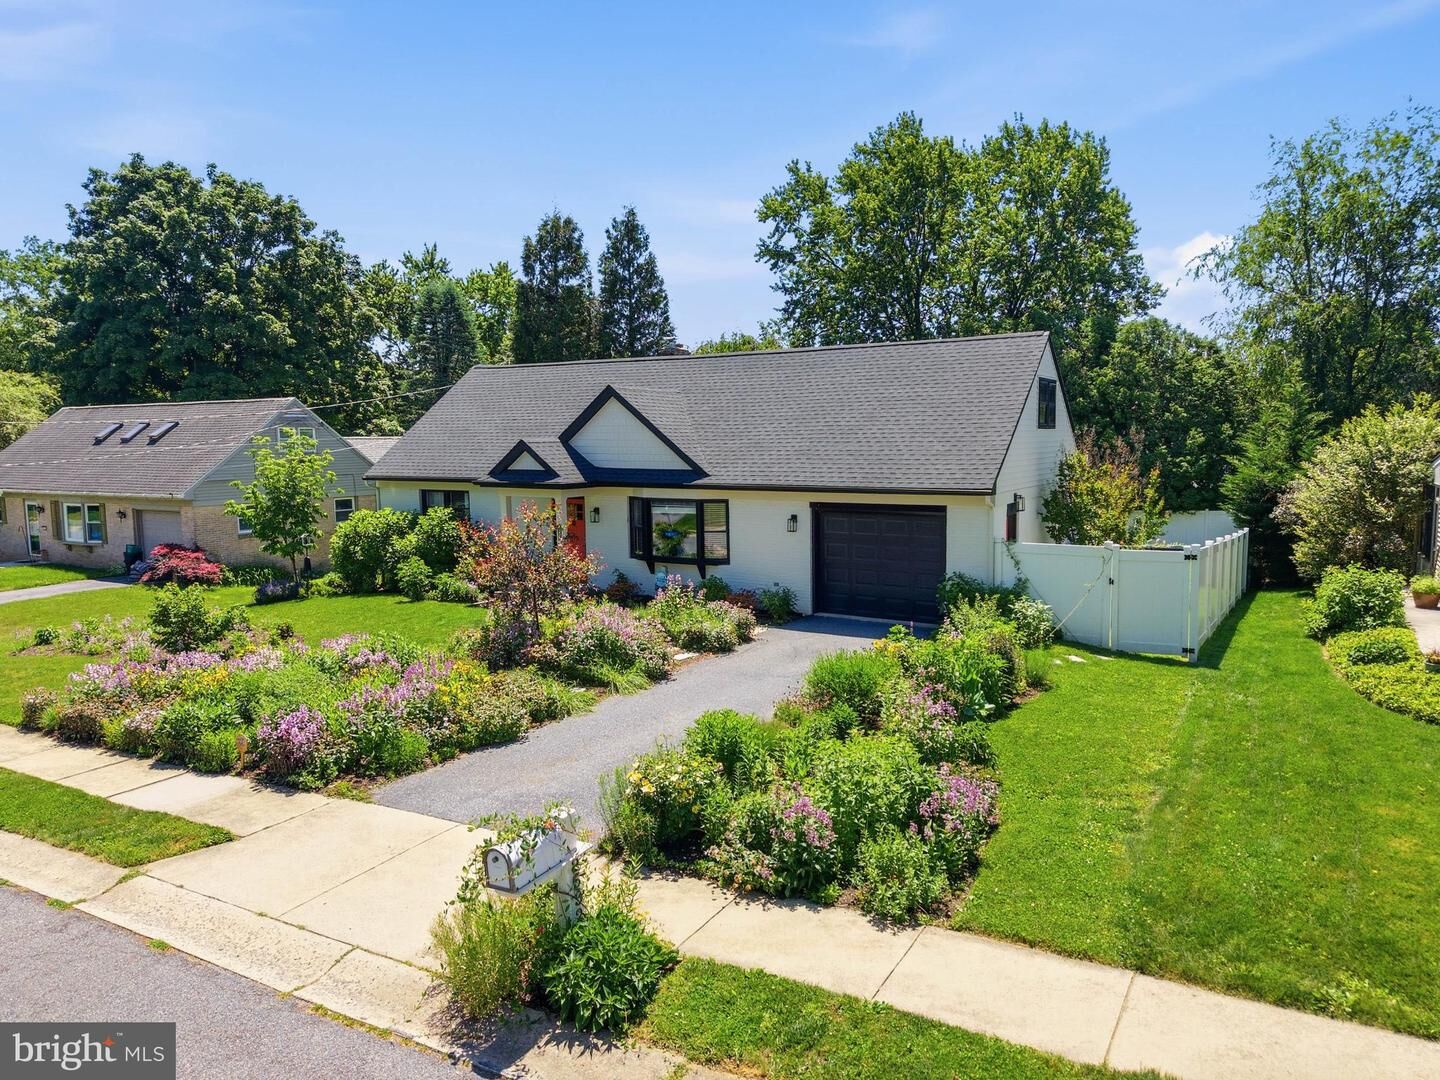
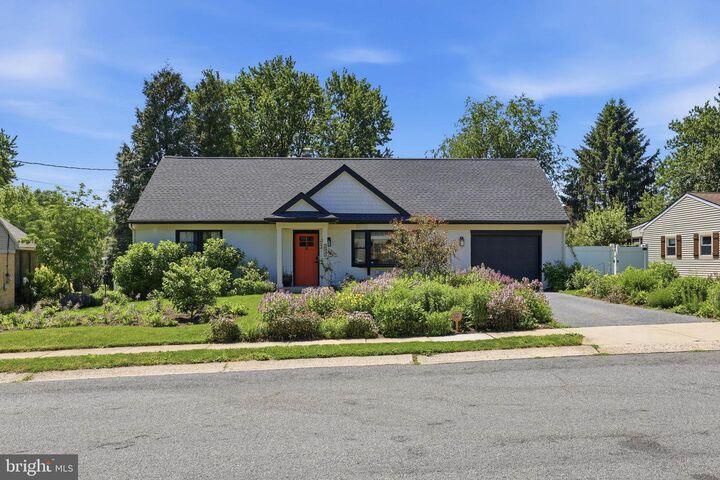
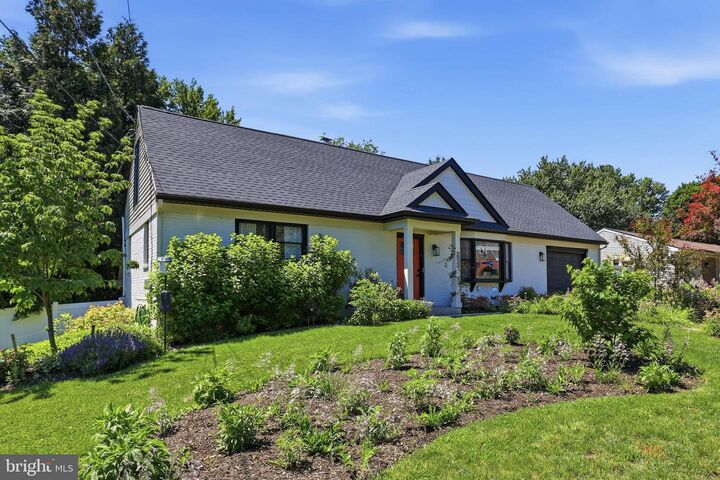
2532 Speckled Drive East Petersburg, PA 17520
Coming Soon (1 Days)
$555,000 (USD)
MLS #:
PALA2091276
PALA2091276
Taxes
$4,594(2025)
$4,594(2025)
Lot Size
0.28 acres
0.28 acres
Type
Single-Family Home
Single-Family Home
Year Built
1972
1972
Style
Cape Cod
Cape Cod
School District
Hempfield
Hempfield
County
Lancaster County
Lancaster County
Listed By
Anne Lusk, Lusk & Associates Sotheby's International Realty
Source
BRIGHT MLS
Last checked Jul 7 2026 at 9:19 AM GMT+0000
BRIGHT MLS
Last checked Jul 7 2026 at 9:19 AM GMT+0000
Bathroom Details
- Full Bathrooms: 2
- Half Bathrooms: 2
Interior Features
- Dining Area
- Built-Ins
- Upgraded Countertops
- Crown Moldings
- Floor Plan - Open
- Window Treatments
- Butlers Pantry
- Family Room Off Kitchen
- Kitchen - Gourmet
- Entry Level Bedroom
- Combination Kitchen/Dining
- Recessed Lighting
- Chair Railings
- Walls/Ceilings: Vaulted Ceilings
- Walls/Ceilings: Dry Wall
- Combination Kitchen/Living
- Other
- Skylight(s)
- Water Treat System
- Walk-In Closet(s)
- Wine Storage
- Ceiling Fan(s)
- Primary Bath(s)
- Stove - Wood
- Bathroom - Soaking Tub
- Bathroom - Walk-In Shower
Subdivision
- East Petersburg Borough
Lot Information
- Landscaping
- Private
- Level
- Front Yard
- Rear Yard
Property Features
- Above Grade
- Below Grade
- Foundation: Block
Heating and Cooling
- Forced Air
- Heat Pump(s)
- Other
- Central A/C
- Ceiling Fan(s)
- Ductless/Mini-Split
Basement Information
- Outside Entrance
- Windows
- Partially Finished
- Connecting Stairway
- Rear Entrance
- Walkout Level
- Shelving
- Workshop
- Other
- Interior Access
Flooring
- Vinyl
- Hardwood
- Carpet
- Ceramic Tile
Exterior Features
- Brick
- Masonry
- Roof: Composite
Utility Information
- Utilities: Under Ground
- Sewer: Public Sewer
- Fuel: Electric
School Information
- Elementary School: East Petersburg
- Middle School: Hempfield
- High School: Hempfield
Parking
- Paved Driveway
- Private
Stories
- 2
Living Area
- 2,813 sqft
Location
Estimated Monthly Mortgage Payment
*Based on Fixed Interest Rate withe a 30 year term, principal and interest only
Listing price
Down payment
%
Interest rate
%Mortgage calculator estimates are provided by Lusk & Associates Sotheby's International Realty and are intended for information use only. Your payments may be higher or lower and all loans are subject to credit approval.
Disclaimer: Copyright 2026 Bright MLS. All rights reserved. This information is deemed reliable, but not guaranteed. The information being provided is for consumers’ personal, non-commercial use and may not be used for any purpose other than to identify prospective properties consumers may be interested in purchasing. Data last updated 7/7/26 02:19


Description