

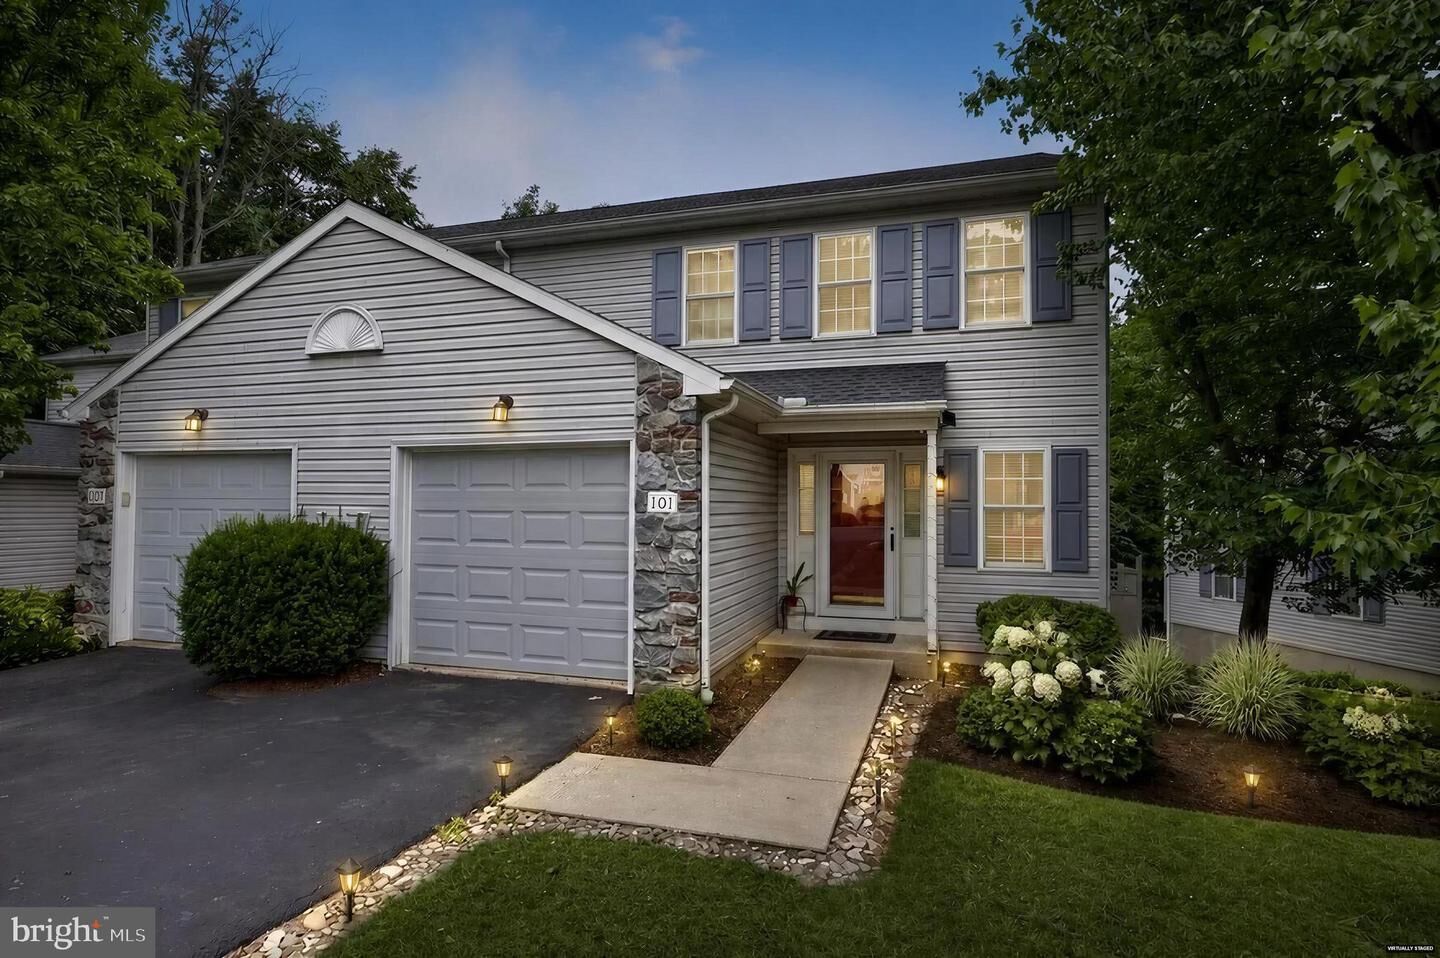
Sold
Listing Courtesy of: BRIGHT IDX / Listed By: Jeffrey "Jeff" Snyder, Lusk & Associates Sotheby's International Realty
101 Topland Drive Lancaster, PA 17601
Sold on 08/21/2026
$330,000 (USD)
Sold Date:
08/21/2026
08/21/2026
Taxes
$3,859(2025)
$3,859(2025)
Type
Townhouse
Townhouse
Year Built
1993
1993
Style
Colonial
Colonial
School District
Hempfield
Hempfield
County
Lancaster County
Lancaster County
Listed By
Jeffrey "Jeff" Snyder, Lusk & Associates Sotheby's International Realty
Bought with
Kelley Hughes, Keller Williams Elite
Kelley Hughes, Keller Williams Elite
Source
BRIGHT IDX
Last checked Oct 10 2026 at 5:59 PM GMT+0000
BRIGHT IDX
Last checked Oct 10 2026 at 5:59 PM GMT+0000
Bathroom Details
- Full Bathrooms: 2
- Half Bathroom: 1
Interior Features
- Dishwasher
- Disposal
- Refrigerator
- Oven/Range - Electric
- Kitchen - Island
- Floor Plan - Open
- Water Conditioner - Owned
- Combination Dining/Living
- Built-In Range
- Built-In Microwave
- Dryer - Electric
Subdivision
- Woods At Treetops
Lot Information
- Backs to Trees
- Cul-De-Sac
- Sloping
Property Features
- Above Grade
- Below Grade
- Fireplace: Wood
- Foundation: Block
Heating and Cooling
- Heat Pump(s)
- Forced Air
- Central
- Central A/C
Basement Information
- Outside Entrance
- Full
Exterior Features
- Frame
- Vinyl Siding
- Roof: Architectural Shingle
Utility Information
- Utilities: Cable Tv Available
- Sewer: Public Sewer
- Fuel: Electric
School Information
- Middle School: Hempfield
- High School: Hempfield Senior
Parking
- Asphalt Driveway
Stories
- 2
Living Area
- 1,608 sqft
Listing Price History
Date
Event
Price
% Change
$ (+/-)
Disclaimer: Copyright 2026 Bright MLS IDX. All rights reserved. This information is deemed reliable, but not guaranteed. The information being provided is for consumers’ personal, non-commercial use and may not be used for any purpose other than to identify prospective properties consumers may be interested in purchasing. Data last updated 10/10/26 10:59


