

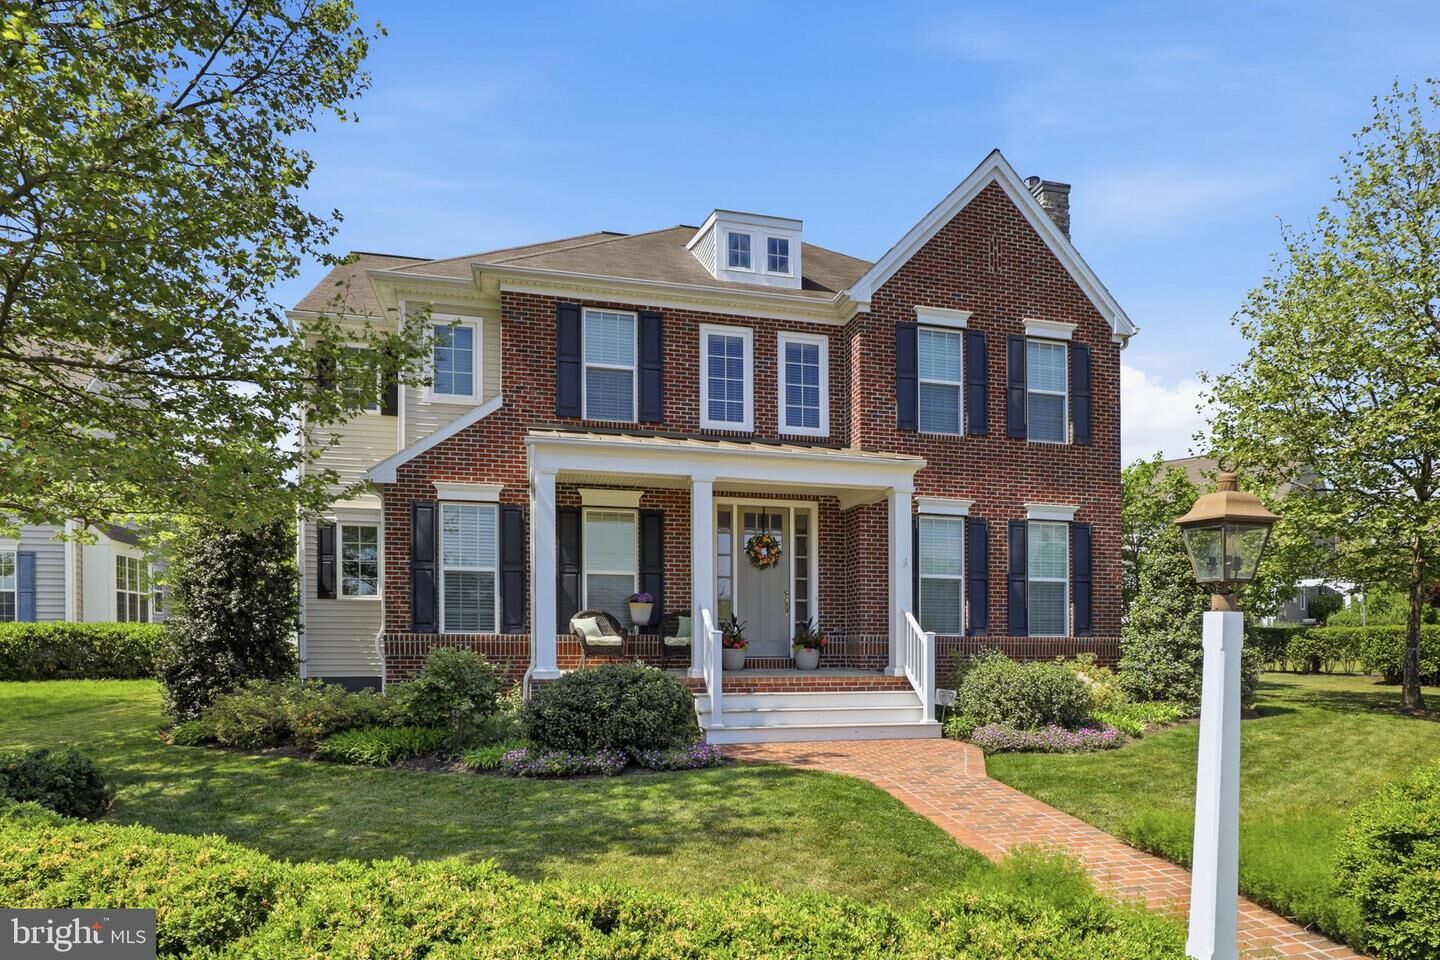
1154 Edgemoor Court Lancaster, PA 17601
Listing Courtesy of: BRIGHT IDX / Listed By: Anne Lusk, Lusk & Associates Sotheby's International Realty

  1154 Edgemoor Court Lancaster, PA 17601

Pending (3 Days)
$850,000 (USD)
4
BED
4
BATH
4,367
SQFT

Description

Welcome to 1154 Edgemoor Court, an exceptional 4-bedroom, 3.5 bath home nestled on a corner lot in the secluded Grandview neighborhood, offering over 5,100 square feet of beautifully designed living space. Thoughtfully appointed throughout with upscale finishes and an open, functional layout, this home combines luxurious everyday living with outstanding entertaining spaces both inside and out.At the heart of the home is a stunning gourmet kitchen designed to impress even the most discerning chef. Featuring top-of-the-line KitchenAid and GE stainless steel appliances, a 6-burner gas range with built-in grill, wall oven and microwave, refrigerator, oversized leathered granite island, well-appointed breakfast nook with back yard access, wet bar with built-ins, intricate tile and glass backsplash, glass cabinetry with LED lighting, and abundant leathered granite countertop space, the kitchen blends modern elegance with truly exceptional functionality. The kitchen flows seamlessly into the inviting family room, where a gas fireplace, tray ceiling, and expansive wall of windows create a warm and light-filled gathering space.Just off the main living areas, a spacious private office offers the ideal environment for working from home or quiet productivity. The formal dining room features an elegant tray ceiling and views overlooking the front yard, creating a refined setting for entertaining. The separate living room offers an additional relaxing space complete with a second gas fireplace and peaceful front yard views. A beautifully designed laundry/mud room adds both style and practicality with custom built-in cubbies, extensive cabinetry, utility sink, and dedicated seating area. The laundry/mud room offers direct access to the only 3-car garage in the entire development!Upstairs, the luxurious primary suite serves as a true retreat, featuring a spacious dressing area with attic access and a luxurious en-suite bath complete with upgraded marble countertops, dual vanities, soaking tub, and an impressive floor-to-ceiling glass walk-in tile shower with French drain. Brand new lush carpeting throughout the primary suite, loft and stairs enhances both comfort and style. Three additional bedrooms provide generous accommodations, including one with a private bath and two connected by a spacious Jack-and-Jill bath featuring three separate vanities. All bedrooms come equipped with walk-in closets and modern ceiling fans for added comfort and storage capability.The elegantly finished lower level adds additional living and entertaining space, perfect for hosting guests, movie nights, or recreation. High-definition surround sound speakers create an immersive entertainment experience, while well-maintained workshop and storage rooms provide an excellent amount of organizational and utility space.Outdoor living is equally inviting, with a covered front porch offering a peaceful setting to relax and unwind. The fenced, spacious backyard features a stamped concrete paver-patio and a 4-foot vinyl privacy fence, creating an ideal space for gatherings, recreation, or pets.Additional highlights throughout the home include durable engineered hardwood flooring, recessed and custom LED lighting, 9-foot-plus ceilings, water softener, humidifier, and quality finishes throughout. Tucked away in the desirable Grandview neighborhood while remaining convenient to shopping, dining, entertainment, and major commuter routes, this exceptional property offers the perfect blend of luxury, comfort, and convenience. Schedule your private showing today!

MLS #:
PALA2088628
Taxes
$11,905(2025)
Lot Size
0.28 acres
Type
Single-Family Home
Year Built
2015
Style
Colonial
School District
Manheim Township
County
Lancaster County

Listed By

Anne Lusk, Lusk & Associates Sotheby's International Realty
Source
BRIGHT IDX
Last checked May 30 2026 at 11:28 PM GMT+0000
Bathroom Details
  • Full Bathrooms: 3
  • Half Bathroom: 1
Interior Features
  • Built-Ins
  • Crown Moldings
  • Window Treatments
  • Wood Floors
  • Floor Plan - Traditional
  • Dishwasher
  • Disposal
  • Refrigerator
  • Oven - Wall
  • Walls/Ceilings: 2 Story Ceilings
  • Kitchen - Eat-In
  • Breakfast Area
  • Family Room Off Kitchen
  • Kitchen - Island
  • Recessed Lighting
  • Six Burner Stove
  • Wet/Dry Bar
  • Other
  • Water Treat System
  • Built-In Microwave
  • Formal/Separate Dining Room
  • Store/Office
  • Stainless Steel Appliances
  • Attic
  • Carpet
  • Walk-In Closet(s)
  • Walls/Ceilings: 9'+ Ceilings
  • Ceiling Fan(s)
  • Primary Bath(s)
  • Bathroom - Tub Shower
  • Bathroom - Soaking Tub
  • Bathroom - Walk-In Shower
Subdivision
  • Grandview
Lot Information
  • Corner
  • Level
  • Rear Yard
Property Features
  • Above Grade
  • Below Grade
  • Foundation: Other
Heating and Cooling
  • Forced Air
  • Central A/C
Basement Information
  • Fully Finished
  • Connecting Stairway
  • Windows
  • Heated
  • Workshop
  • Interior Access
Homeowners Association Information
  • Dues: $68
Flooring
  • Tile/Brick
  • Hardwood
  • Carpet
Exterior Features
  • Frame
  • Vinyl Siding
  • Roof: Shingle
Utility Information
  • Sewer: Public Sewer
  • Fuel: Natural Gas
School Information
  • Elementary School: Schaeffer
  • Middle School: Manheim Township
  • High School: Manheim Township
Parking
  • Paved Driveway
Stories
  • 2
Living Area
  • 4,367 sqft
Location
   
Calculate drive times to this property
 
Powered by INRIX® Drive Time

Powered by Walk Score®

Estimated Monthly Mortgage Payment

*Based on Fixed Interest Rate withe a 30 year term, principal and interest only

Listing price
Down payment
%
Interest rate
%
Mortgage calculator estimates are provided by Lusk & Associates Sotheby's International Realty and are intended for information use only. Your payments may be higher or lower and all loans are subject to credit approval.
Disclaimer: Copyright 2026 Bright MLS IDX. All rights reserved. This information is deemed reliable, but not guaranteed. The information being provided is for consumers’ personal, non-commercial use and may not be used for any purpose other than to identify prospective properties consumers may be interested in purchasing. Data last updated 5/30/26 16:28