

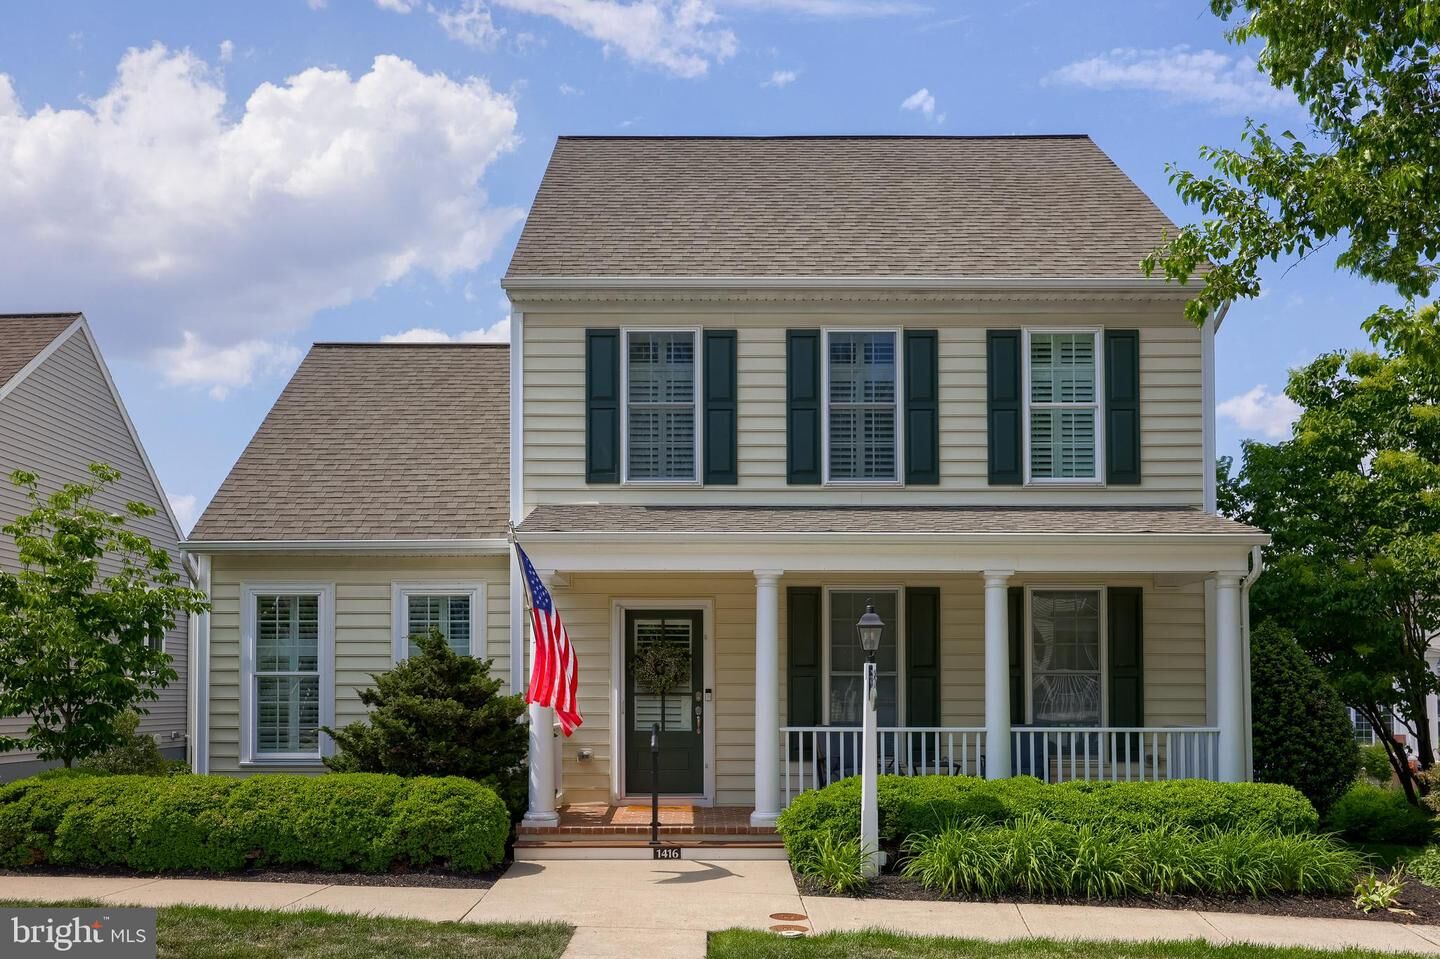
1416 Picket Drive Lancaster, PA 17601
Listing Courtesy of: BRIGHT IDX / Listed By: Anne Lusk, Lusk & Associates Sotheby's International Realty

  1416 Picket Drive Lancaster, PA 17601

Active (3 Days)
$675,000 (USD)
3
BED
3
BATH
2,734
SQFT

Description

Welcome to 1416 Picket Drive—a beautifully maintained 3-bedroom, 2 full and 1 half bath Colonial-style home offering over 2,200 square feet of finished living space in the Veranda community of Lancaster. Built in 2011 and thoughtfully updated throughout, this elegant home combines low-maintenance living with refined finishes, open-concept design, and inviting indoor and outdoor entertaining spaces.Inside, a bright and welcoming layout showcases hardwood flooring, crown molding, recessed lighting, and abundant natural light throughout. Tray ceilings and plantation shutters add timeless architectural character, while the open floor plan creates a comfortable flow between living spaces. The formal dining room offers an elegant setting for entertaining and transitions seamlessly into the beautiful kitchen and adjoining family room.The kitchen is truly the heart of the home, featuring elegant cabinetry, granite countertops, gas cooking, built-ins, large center island with seating, Kitchen Aid appliances, and cosmetic improvements. The kitchen opens directly to the breakfast area provides additional dining space and natural light, and the spacious family room with a gas fireplace, creating an ideal setting for both everyday living and entertaining. Two sets of doors from the family room lead directly to the screened porch, allowing the space to open beautifully for an airy indoor-outdoor feel.The main-level primary suite offers comfortable first-floor living, complete with two walk-in closets with built-ins, and a luxurious en-suite bath featuring double sinks, walk-in shower with hex tile floor and subway tile, recessed lighting, and tasteful cosmetic improvements. A half bath and mud/laundry room with built-ins complete the first level.Upstairs, two bedrooms share a Jack-and-Jill bath, while an additional sitting room provides flexible space for a home office, reading area, or additional lounge space. One of the bedrooms is generously sized and features a large walk-in closet for added comfort and storage.The lower level offers a finished recreation room along with substantial unfinished utility and storage space, including a large crawl space ideal for additional organization and storage needs. Cosmetic improvements to the basement further enhance the home’s move-in-ready appeal.Outdoor living is equally inviting with a fenced backyard with patio space and professionally refreshed landscaping and hardscaping improvements that complement the home’s charming exterior.Additional highlights include an attached 2-car garage with additional storage space and EV charger. HOA services include lawn and landscaping maintenance, including mulching, and snow removal, allowing for convenient, low-maintenance living in a Lancaster location close to shopping, dining, parks, and major commuter routes. Schedule your private showing today!

MLS #:
PALA2088630
Taxes
$8,259(2025)
Lot Size
5,227 SQFT
Type
Single-Family Home
Year Built
2011
Style
10000001216
School District
Hempfield
County
Lancaster County

Listed By

Anne Lusk, Lusk & Associates Sotheby's International Realty
Source
BRIGHT IDX
Last checked May 30 2026 at 11:28 PM GMT+0000
Bathroom Details
  • Full Bathrooms: 2
  • Half Bathroom: 1
Interior Features
  • Dining Area
  • Built-Ins
  • Crown Moldings
  • Window Treatments
  • Wood Floors
  • Cooktop
  • Dishwasher
  • Dryer
  • Washer
  • Refrigerator
  • Oven - Double
  • Entry Level Bedroom
  • Family Room Off Kitchen
  • Walls/Ceilings: Dry Wall
  • Recessed Lighting
  • Range Hood
  • Built-In Microwave
  • Carpet
  • Walk-In Closet(s)
  • Ceiling Fan(s)
  • Primary Bath(s)
  • Bathroom - Tub Shower
  • Bathroom - Walk-In Shower
Subdivision
  • Hempfield
Lot Information
  • Landscaping
Property Features
  • Above Grade
  • Fireplace: Gas/Propane
  • Foundation: Other
Heating and Cooling
  • Forced Air
  • Central A/C
Basement Information
  • Sump Pump
  • Full
Homeowners Association Information
  • Dues: $215
Flooring
  • Tile/Brick
  • Hardwood
  • Carpet
Exterior Features
  • Frame
  • Vinyl Siding
  • Roof: Composite
  • Roof: Asbestos Shingle
Utility Information
  • Sewer: Public Sewer
  • Fuel: Natural Gas
School Information
  • High School: Hempfield Senior
Stories
  • 2
Living Area
  • 2,734 sqft
Location
   
Calculate drive times to this property
 
Powered by INRIX® Drive Time

Powered by Walk Score®

Estimated Monthly Mortgage Payment

*Based on Fixed Interest Rate withe a 30 year term, principal and interest only

Listing price
Down payment
%
Interest rate
%
Mortgage calculator estimates are provided by Lusk & Associates Sotheby's International Realty and are intended for information use only. Your payments may be higher or lower and all loans are subject to credit approval.
Disclaimer: Copyright 2026 Bright MLS IDX. All rights reserved. This information is deemed reliable, but not guaranteed. The information being provided is for consumers’ personal, non-commercial use and may not be used for any purpose other than to identify prospective properties consumers may be interested in purchasing. Data last updated 5/30/26 16:28