

501 Bald Eagle Court Lancaster, PA 17601
Listing Courtesy of: BRIGHT MLS / Listed By: Anne Lusk, Lusk & Associates Sotheby's International Realty

  501 Bald Eagle Court Lancaster, PA 17601

Active (1 Days)
$785,000 (USD)
6
BED
6
BATH
6,235
SQFT

Description

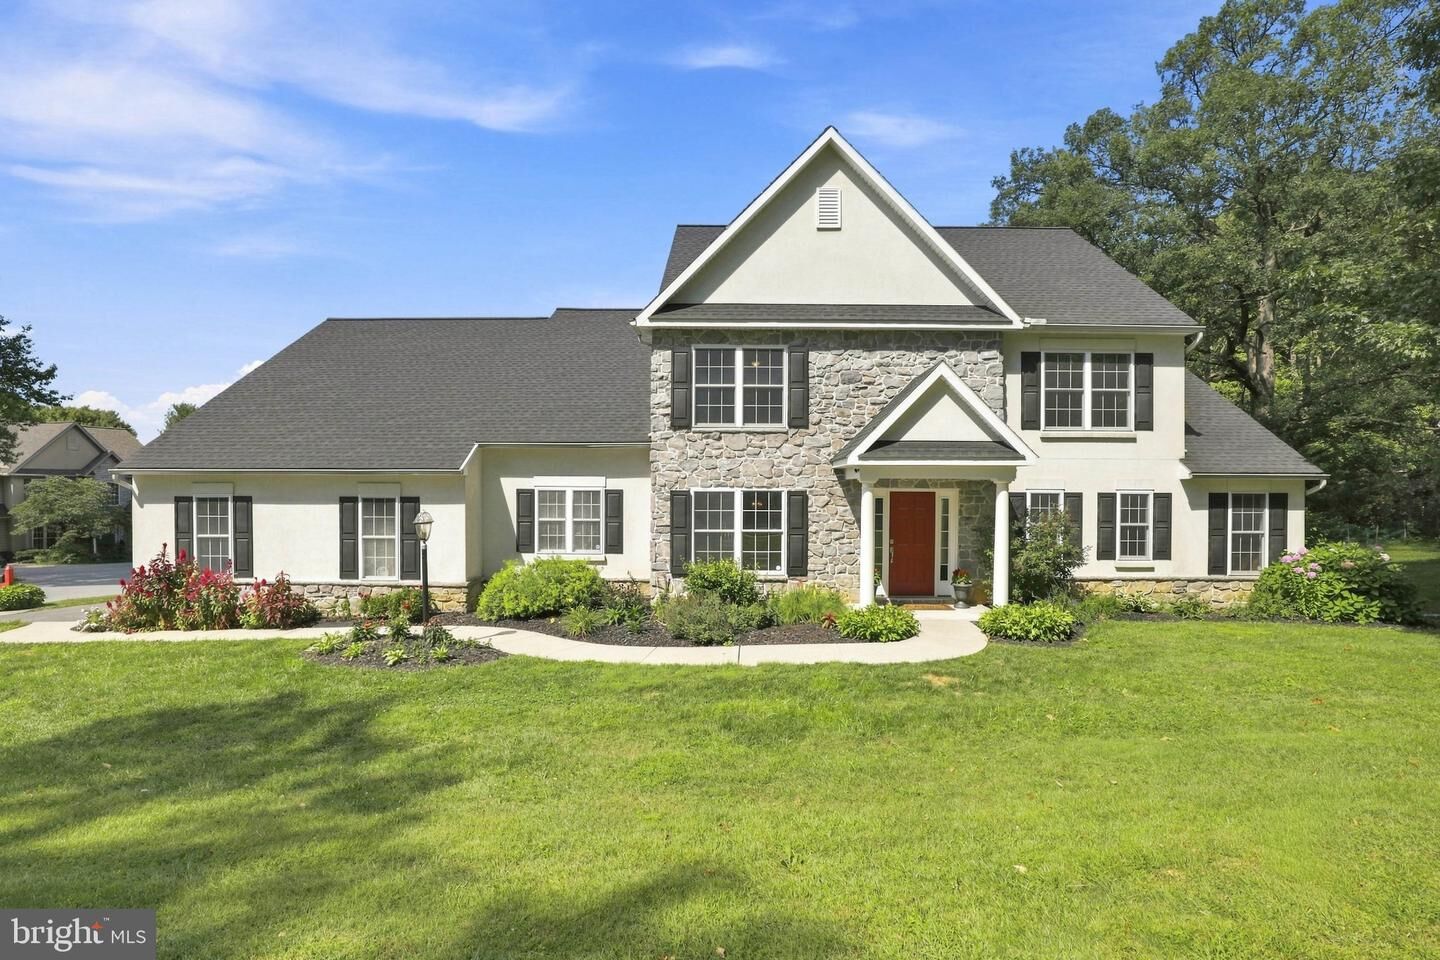
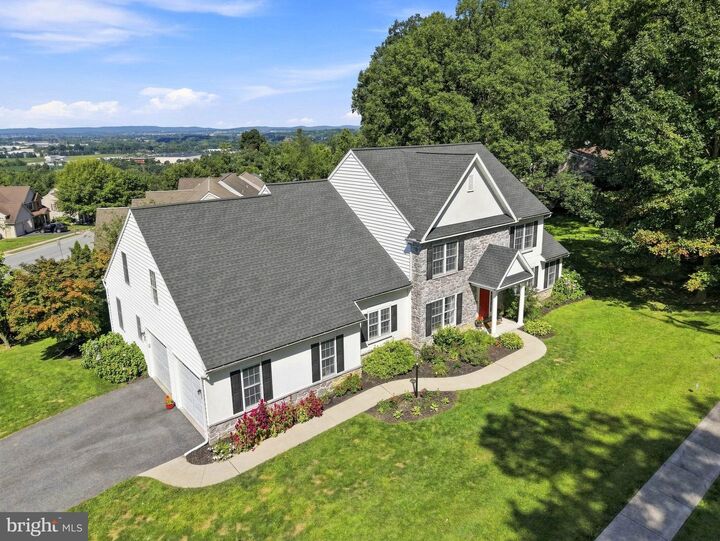
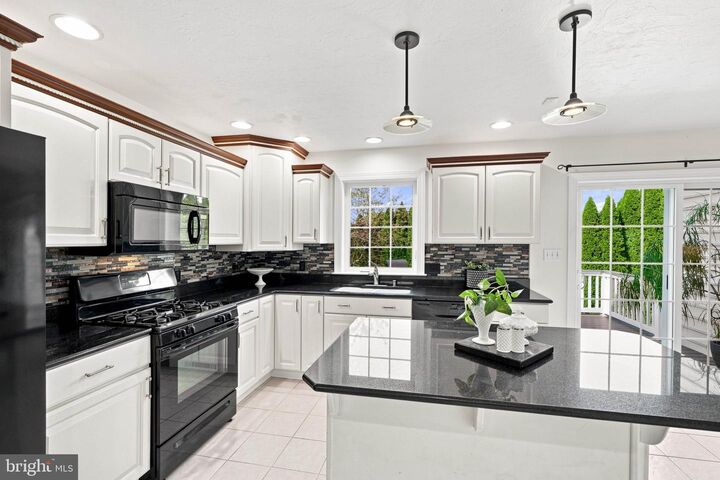
For delivering exceptional flexibility and space, this custom built 2002 residence by Zimmerman Home Builders is located in the scenic neighborhood of Eagles View in Hempfield School District. The home provides six bedrooms, including two primary suites, a guest room or home office, a fully finished walkout lower level, and two new trex decks off the main level. With 6,700 square feet on three finished levels, you will enjoy room to comfortably live, work from home, entertain, and accommodate all your growing needs for years to come. You also will appreciate a new roof 2019, two newer water heaters 2020/2022, and a two new HVAC system 2024/2025.One of the home’s distinctive features is the versatility found on the main level. A spacious primary suite provides bedroom space, a private bath with shower, walk-in closet, and a living room area with enough room for a possible kitchenette. Step directly outside onto the suite’s own deck for a quiet extension of the living space. An additional room on the main-level can serve beautifully as a guest suite or private home office. With a private entrance from the garage and access to one of the decks, it offers a sense of separation from the home’s primary gathering areas.At the heart of the home, the eat-in kitchen features a generous workspace with granite countertops, a center island, built-in desk with cabinets, and a new dishwasher, stove, and microwave all updated in the last five years, and has access to the deck. Its comfortable layout lends itself equally well to preparing everyday meals or gathering with family and friends. Off the kitchen, the living room with surround sound and a warm gas fireplace creates a relaxed place to unwind. For holiday gatherings there is a formal dining room with a convenient butlers-pantry.The expansive finished lower level with surround sound adds yet another dimension to the home. With multiple areas, you'll find a central wet tiki bar, creating a memorable destination for entertaining, while a separate living area with a gas fireplace offers a comfortable place to settle in. There is ample space for a pool table and other games, an area for gym equipment and a bonus room offering potential for another bedroom or hobby space. A full bath with a shower and an unfinished storage room add to the functionality of this level.Upstairs, the second primary suite with a sitting area creates a spacious retreat of its own. Skylights enhance the sense of openness. The adjoining primary bath has a walk-in shower and a jetted tub. A walk-in closet provides generous storage along with the convenience of a laundry chute. Four additional bedrooms and a full bath round out the second floor.Additional amenities include a monitored security system wired to smoke alarms, central vacuum, and an intercom system. Completing the home is a two car garage that opens to a well-equipped mud room/laundry room with built-in cabinetry and drawers, counter space with a sink, and a built-in ironing board.Outside, the setting creates room to enjoy both recreation and nature. The backyard patio extends to a half basketball court, while surrounding trees create a peaceful backdrop where local wildlife, including passing deer, can occasionally be spotted. A neighborhood park is just a short walk from the home, adding another opportunity to enjoy the outdoors.Designed with the space to live well today and the flexibility to adapt for years to come, 501 Bald Eagle Court is a home that accommodates every chapter of life. Its ideal location provides access to Routes 30 and 283, the Pennsylvania Turnpike, hospitals, shopping, dining, and everyday amenities. The multiple bedroom suites, versatile living spaces, and expansive entertaining areas creates a haven that adapts beautifully to a variety of lifestyles. Schedule your private tour today!

MLS #:
PALA2094926
Taxes
$10,625(2026)
Lot Size
0.36 acres
Type
Single-Family Home
Year Built
2002
Style
Traditional
School District
Hempfield
County
Lancaster County

Listed By

Anne Lusk, Lusk & Associates Sotheby's International Realty
Source
BRIGHT MLS
Last checked Sep 10 2026 at 4:27 PM GMT+0000
Bathroom Details
  • Full Bathrooms: 5
  • Half Bathroom: 1
Interior Features
  • Breakfast Area
  • Dishwasher
  • Disposal
  • Water Heater
  • Dining Area
  • Kitchen - Eat-In
  • Built-Ins
  • Upgraded Countertops
  • Crown Moldings
  • Floor Plan - Open
  • Oven/Range - Gas
  • Kitchen - Island
  • Window Treatments
  • Family Room Off Kitchen
  • Wood Floors
  • Entry Level Bedroom
  • Wet/Dry Bar
  • Recessed Lighting
  • Chair Railings
  • Central Vacuum
  • Intercom
  • Laundry Chute
  • Combination Kitchen/Living
  • Built-In Microwave
  • Skylight(s)
  • Formal/Separate Dining Room
  • Bar
  • Attic
  • Carpet
  • Walk-In Closet(s)
  • Ceiling Fan(s)
  • Primary Bath(s)
  • Bathroom - Tub Shower
  • Bathroom - Stall Shower
  • Bathroom - Walk-In Shower
  • Bathroom - Jetted Tub
Subdivision
  • Eagle View
Lot Information
  • Corner
  • Partly Wooded
  • Front Yard
  • Rear Yard
  • Sideyard(s)
Property Features
  • Above Grade
  • Below Grade
  • Fireplace: Gas/Propane
  • Foundation: Concrete Perimeter
Heating and Cooling
  • Forced Air
  • Central A/C
Basement Information
  • Full
  • Outside Entrance
  • Fully Finished
  • Rear Entrance
  • Daylight
  • Improved
  • Heated
  • Interior Access
Flooring
  • Vinyl
  • Hardwood
  • Carpet
  • Ceramic Tile
Exterior Features
  • Vinyl Siding
  • Stone
  • Stucco
  • Roof: Composite
  • Roof: Shingle
Utility Information
  • Sewer: Public Sewer
  • Fuel: Natural Gas
School Information
  • Middle School: Landisville
  • High School: Hempfield Senior
Stories
  • 2
Living Area
  • 6,235 sqft
Location
   
Calculate drive times to this property
 
Powered by INRIX® Drive Time

Powered by Walk Score®

Estimated Monthly Mortgage Payment

*Based on Fixed Interest Rate withe a 30 year term, principal and interest only

Listing price
Down payment
%
Interest rate
%
Mortgage calculator estimates are provided by Lusk & Associates Sotheby's International Realty and are intended for information use only. Your payments may be higher or lower and all loans are subject to credit approval.
Disclaimer: Copyright 2026 Bright MLS. All rights reserved. This information is deemed reliable, but not guaranteed. The information being provided is for consumers’ personal, non-commercial use and may not be used for any purpose other than to identify prospective properties consumers may be interested in purchasing. Data last updated 9/10/26 09:27