

Listing Courtesy of: BRIGHT IDX / Listed By: Anne Lusk, Lusk & Associates Sotheby's International Realty
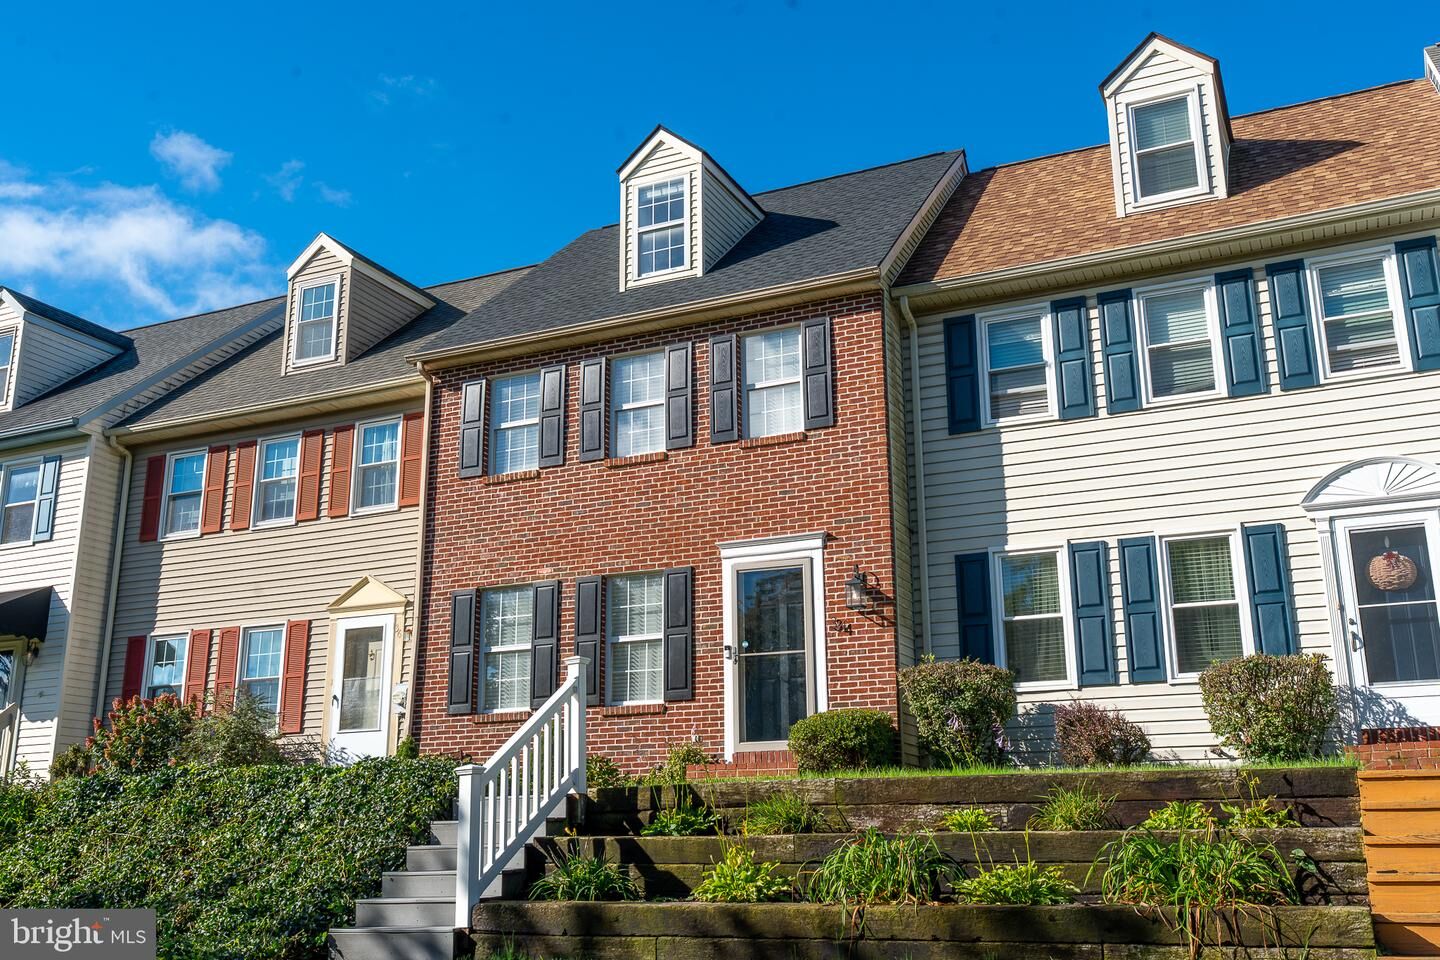
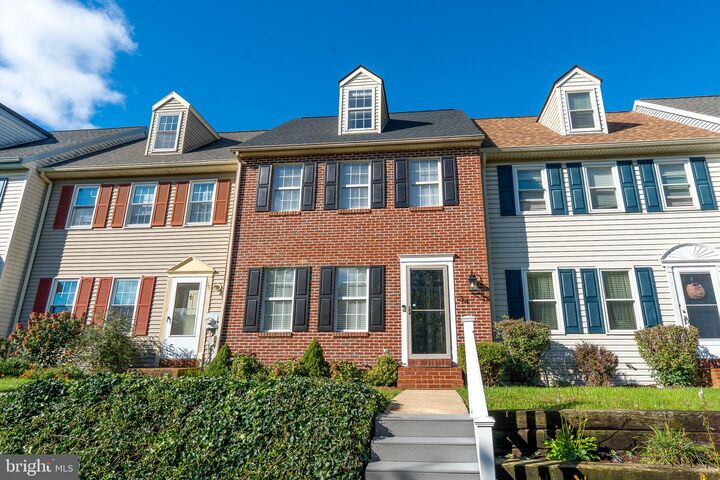
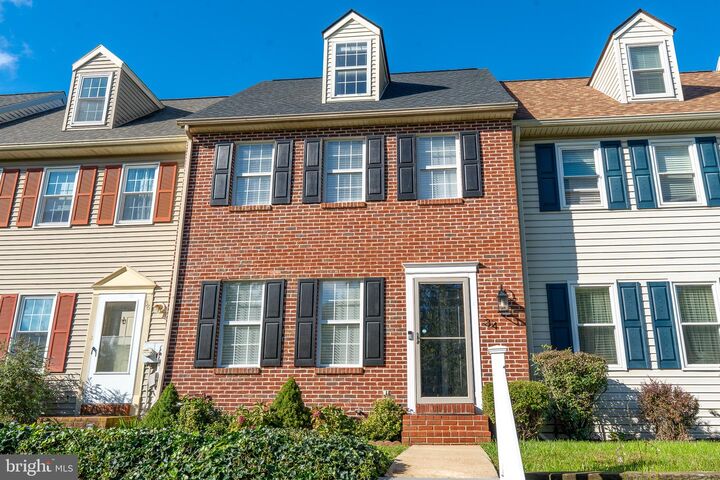
34 Pennwick Drive Lititz, PA 17543
Coming Soon
$289,900 (USD)
OPEN HOUSE TIMES
-
OPENThu, Oct 155:00 pm - 6:00 pm
Description
*Full photos and floor plan to be added to listing on Live date*Welcome to 34 Pennwick Drive, a well-maintained three-bedroom, one full and one half-bath townhouse in Lititz Borough. Offering approximately 1,520 square feet of finished living space across four levels, this home features comfortable interiors, a finished lower level, and a brand-new, spacious rear patio. Conveniently located near Downtown Lititz, shopping, dining, and everyday amenities, the property combines practical living with an inviting outdoor setting.The main level features a spacious living room with carpeting, a ceiling fan, and chair rail detailing. Just beyond, the kitchen and adjoining dining area create a comfortable space for preparing meals and gathering. The kitchen offers solid-surface countertops, a breakfast bar, built-in cabinetry, a double sink, luxury vinyl plank flooring, and pendant lighting. The dining area provides direct access to the backyard, creating an easy connection between indoor and outdoor living. A convenient half bath completes the main level.Upstairs, the second level includes two bedrooms, both featuring carpeting, ceiling fans, and window treatments. A full hallway bathroom offers a tub/shower combination, tile flooring, built-in storage, and wall sconces. The third-floor bedroom features a cathedral ceiling, ceiling fan, and carpeting, providing a versatile space for a bedroom, home office, or hobby room.The fully finished lower level expands the home's living space with a recreation room featuring luxury vinyl plank flooring, built-in shelving, and recessed lighting. An additional bonus room offers flexibility for a home office, exercise area, or guest accommodations. A separate laundry room with built-in storage adds everyday convenience.Outside, the fenced rear yard features a large, brand-new patio, creating an inviting extension of the home's living space. With plenty of room for outdoor seating, dining, and entertaining, this newly completed area is a wonderful place to relax or gather with guests. Privacy fencing and a level backyard complement the outdoor setting.Additional highlights include a new roof installed in May 2026, central air conditioning, a water treatment system, and two off-street parking spaces.Located in the Warwick School District, this Lititz Borough townhouse offers easy access to Downtown Lititz, local restaurants, shopping, Lancaster Airport, and major routes including 501, 283, and 30. With its flexible floor plan, finished lower level, and newly completed outdoor living space, 34 Pennwick Drive offers comfortable living in a convenient Lancaster County location. Schedule your private showing today!
MLS #:
PALA2096768
PALA2096768
Taxes
$3,080(2026)
$3,080(2026)
Lot Size
2,614 SQFT
2,614 SQFT
Type
Townhouse
Townhouse
Year Built
1990
1990
Style
Converted Dwelling
Converted Dwelling
School District
Warwick
Warwick
County
Lancaster County
Lancaster County
Listed By
Anne Lusk, Lusk & Associates Sotheby's International Realty
Source
BRIGHT IDX
Last checked Oct 12 2026 at 10:05 PM GMT+0000
BRIGHT IDX
Last checked Oct 12 2026 at 10:05 PM GMT+0000
Bathroom Details
- Full Bathroom: 1
- Half Bathroom: 1
Interior Features
- Dining Area
- Built-Ins
- Window Treatments
- Dryer
- Microwave
- Washer
- Refrigerator
- Combination Kitchen/Dining
- Walls/Ceilings: Cathedral Ceilings
- Chair Railings
- Oven/Range - Electric
- Recessed Lighting
- Water Treat System
- Carpet
- Ceiling Fan(s)
- Bathroom - Tub Shower
Lot Information
- Landscaping
- Level
- Front Yard
- Rear Yard
Property Features
- Above Grade
- Below Grade
- Foundation: Concrete Perimeter
Heating and Cooling
- Forced Air
- Baseboard - Electric
- Central A/C
Basement Information
- Fully Finished
- Connecting Stairway
- Full
- Interior Access
Flooring
- Tile/Brick
- Carpet
- Luxury Vinyl Plank
Exterior Features
- Brick
- Frame
- Vinyl Siding
- Roof: Shingle
Utility Information
- Sewer: Public Sewer
- Fuel: Natural Gas
School Information
- High School: Warwick
Parking
- Free
- Paved Parking
Stories
- 3
Living Area
- 1,520 sqft
Location
Estimated Monthly Mortgage Payment
*Based on Fixed Interest Rate withe a 30 year term, principal and interest only
Listing price
Down payment
%
Interest rate
%Mortgage calculator estimates are provided by Lusk & Associates Sotheby's International Realty and are intended for information use only. Your payments may be higher or lower and all loans are subject to credit approval.
Disclaimer: Copyright 2026 Bright MLS IDX. All rights reserved. This information is deemed reliable, but not guaranteed. The information being provided is for consumers’ personal, non-commercial use and may not be used for any purpose other than to identify prospective properties consumers may be interested in purchasing. Data last updated 10/12/26 15:05


