

Listing Courtesy of: BRIGHT IDX / Listed By: Marzena Wolnikowski, Lusk & Associates Sotheby's International Realty
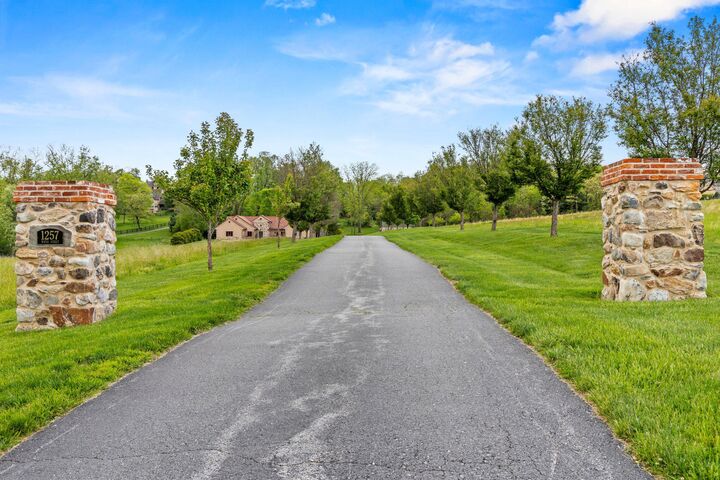
1257 Water Street Wrightsville, PA 17368
Active (57 Days)
$1,375,000 (USD)
MLS #:
PAYK2104116
PAYK2104116
Taxes
$20,878(2026)
$20,878(2026)
Lot Size
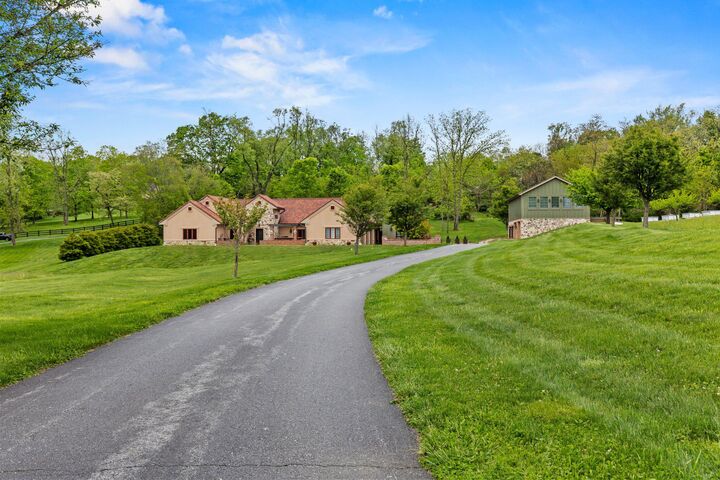
8.96 acres
8.96 acres
Type
Single-Family Home
Single-Family Home
Year Built
2014
2014
Style
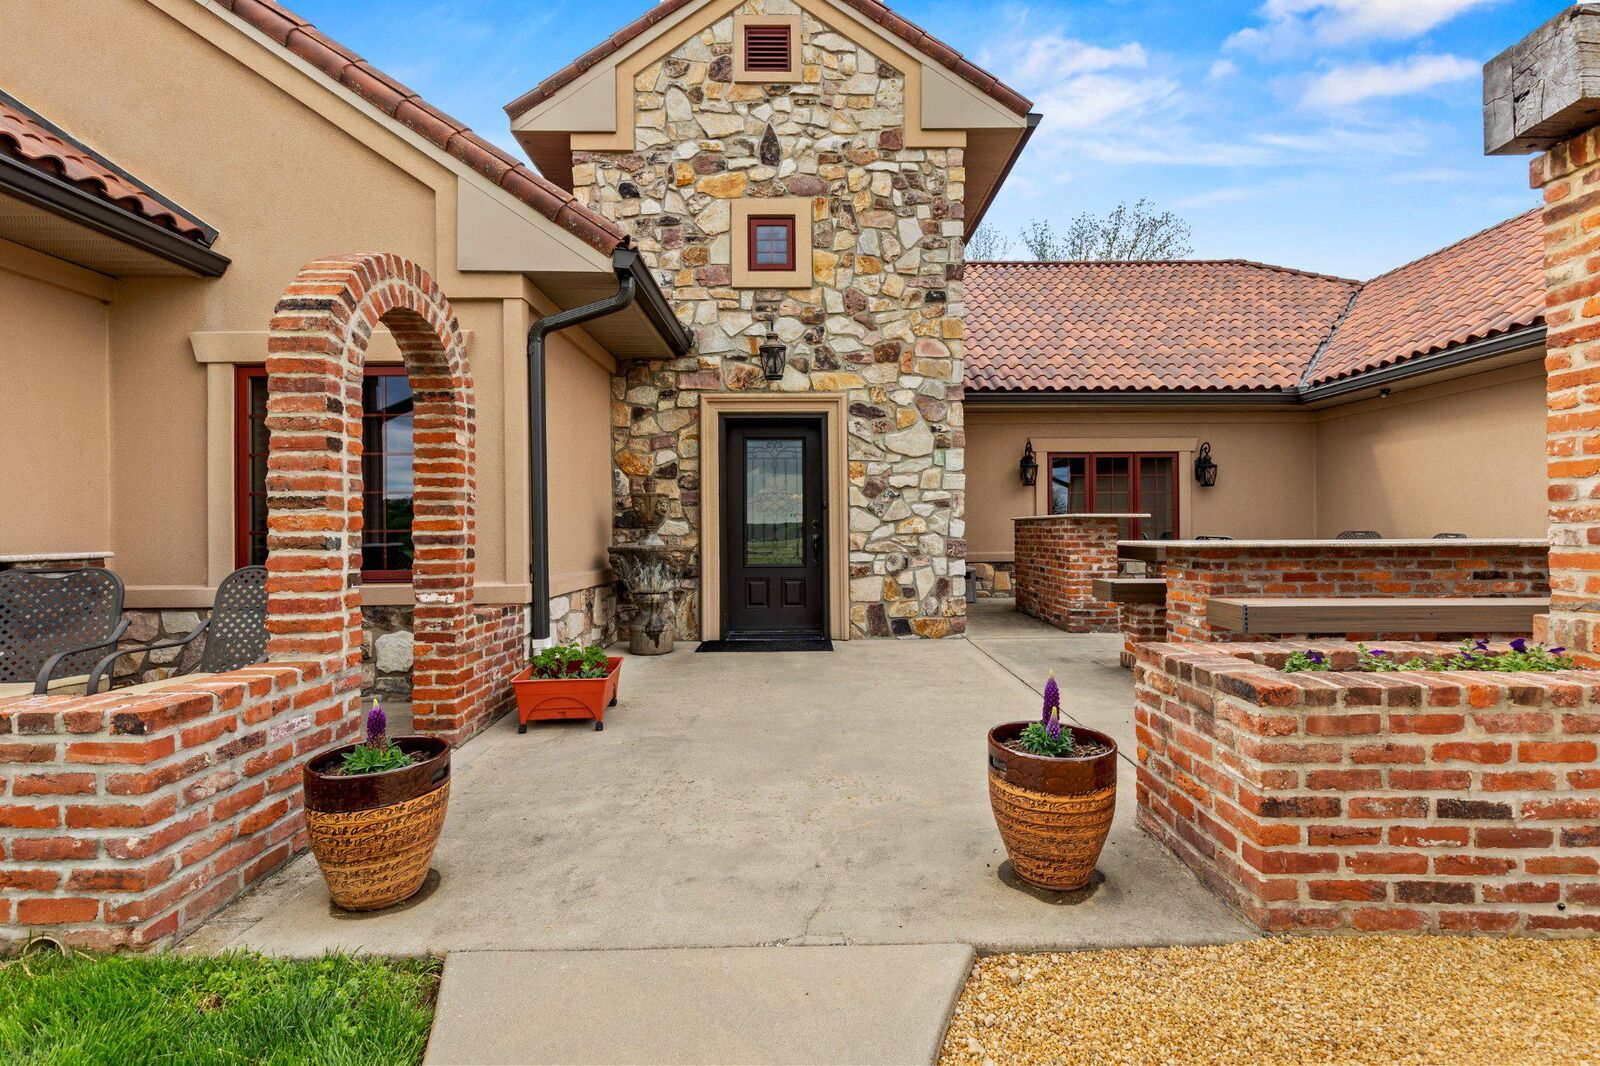
Contemporary, Transitional, Spanish, Dwelling W/Separate Living Area
Contemporary, Transitional, Spanish, Dwelling W/Separate Living Area
School District
Eastern York
Eastern York
County
York County
York County
Listed By
Marzena Wolnikowski, Lusk & Associates Sotheby's International Realty
Source
BRIGHT IDX
Last checked Jul 28 2026 at 6:43 AM GMT+0000
BRIGHT IDX
Last checked Jul 28 2026 at 6:43 AM GMT+0000
Bathroom Details
- Full Bathrooms: 3
Interior Features
- Dining Area
- Built-Ins
- Dishwasher
- Dryer
- Refrigerator
- Walls/Ceilings: High
- Exhaust Fan
- Walls/Ceilings: Cathedral Ceilings
- Entry Level Bedroom
- Oven/Range - Gas
- Walls/Ceilings: Beamed Ceilings
- Breakfast Area
- Kitchen - Gourmet
- Floor Plan - Open
- Walls/Ceilings: Dry Wall
- Range Hood
- Six Burner Stove
- Combination Kitchen/Living
- Wet/Dry Bar
- Combination Dining/Living
- Sauna
- Walls/Ceilings: Vaulted Ceilings
- Walls/Ceilings: Masonry
- Other
- Water Heater - Tankless
- Walls/Ceilings: Wood Ceilings
- Walls/Ceilings: Brick
- Skylight(s)
- Water Treat System
- Exposed Beams
- Commercial Range
- Built-In Range
- Energy Efficient Appliances
- Built-In Microwave
- Efficiency
- Stainless Steel Appliances
- Bar
- Walk-In Closet(s)
- Walls/Ceilings: 9'+ Ceilings
- Wine Storage
- Ceiling Fan(s)
- Primary Bath(s)
- Bathroom - Soaking Tub
- Bathroom - Walk-In Shower
Subdivision
- Lauxmont Farms
Lot Information
- Secluded
- Private
- Trees/Wooded
- Partly Wooded
- Open
- Backs to Trees
- Landscaping
- Vegetation Planting
- Sloping
- Front Yard
- Rear Yard
- Sideyard(s)
- Rural
- Road Frontage
- Adjoins - Open Space
Property Features
- Above Grade
- Below Grade
- Foundation: Stone
- Foundation: Other
Heating and Cooling
- Heat Pump(s)
- Zoned
- Programmable Thermostat
- Central A/C
- Ceiling Fan(s)
- Ductless/Mini-Split
- Multi Units
Flooring
- Tile/Brick
- Ceramic Tile
- Concrete
Exterior Features
- Brick
- Stone
- Concrete
- Stucco
- Other
- Masonry
- Cement Siding
- Tile
- Roof: Metal
- Roof: Tile
Utility Information
- Utilities: Cable Tv, Electric Available
- Sewer: On Site Septic
- Fuel: Electric, Propane - Owned
School Information
- Elementary School: Canadochly
- Middle School: Eastern York
- High School: Eastern York
Stories
- 1
Living Area
- 4,459 sqft
Listing Price History
Date
Event
Price
% Change
$ (+/-)
Jul 16, 2026
Price Changed
$1,375,000
-4%
-$50,000
Jul 01, 2026
Price Changed
$1,425,000
-2%
-$25,000
Location
Estimated Monthly Mortgage Payment
*Based on Fixed Interest Rate withe a 30 year term, principal and interest only
Listing price
Down payment
%
Interest rate
%Mortgage calculator estimates are provided by Lusk & Associates Sotheby's International Realty and are intended for information use only. Your payments may be higher or lower and all loans are subject to credit approval.
Disclaimer: Copyright 2026 Bright MLS IDX. All rights reserved. This information is deemed reliable, but not guaranteed. The information being provided is for consumers’ personal, non-commercial use and may not be used for any purpose other than to identify prospective properties consumers may be interested in purchasing. Data last updated 7/27/26 23:43


Description